Yes, you can have a boiler in your loft. For many homes, a loft can actually be a practical location for a boiler, particularly when space elsewhere in the property is limited.
However, putting a boiler in the loft involves more than finding enough room for the appliance. Safe access needs to be considered from the start.
An engineer may need to reach the boiler for servicing, inspections, repairs and eventually replacement. That means the loft needs suitable access, a safe route from the hatch to the boiler, adequate working space and appropriate lighting.
If you already have a boiler in your loft but still rely on a stepladder, exposed ceiling joists and a handheld torch to reach it, improving the access arrangements can make future servicing considerably safer and easier.
What Should You Consider When Having a Boiler in the Loft?
Before installing or relocating a boiler into a loft, the entire area needs to be considered rather than simply the wall on which the boiler will be mounted.
Important considerations include:
- Access into the loft
- Size and position of the loft hatch
- Suitable ladder access
- Safe flooring or a boarded walkway
- Working space around the boiler
- Lighting
- Roof height and available headroom
- Structural capacity
- Ventilation and flue arrangements
- Pipework
- Condensate drainage
- Protection against freezing
- Future servicing and repair access
The boiler itself must also be installed in accordance with the applicable installation instructions and relevant regulations.
Gas boiler work must be carried out by an appropriately qualified Gas Safe registered engineer. If you are considering changing the access, flooring or layout around an existing boiler, it is therefore sensible to discuss the proposed arrangement with the engineer who will be responsible for maintaining the appliance.
Why Boiler Access Matters
A boiler is not something that can simply be installed in an inaccessible corner of the loft and forgotten about.
It will need to be reached again.
Routine servicing, fault diagnosis, repairs and inspections all require an engineer to work around the appliance. Flues and related components may also need to remain accessible for inspection.
Think about what reaching the boiler currently involves.
Does somebody need to carry a ladder upstairs? Is the loft hatch difficult to open? Does the engineer then have to balance across joists? Is the boiler several metres from the hatch with no proper walkway?
These arrangements may make occasional access possible, but that does not necessarily make them suitable for somebody carrying tools and equipment while trying to reach and work on a boiler safely.
Creating proper access can therefore be just as important as the location of the appliance itself.
Choosing a Loft Ladder for Boiler Access
One of the first things to consider is how somebody is going to enter the loft.
Using a loose household stepladder every time the boiler needs servicing is far less convenient than having a properly installed loft access system.
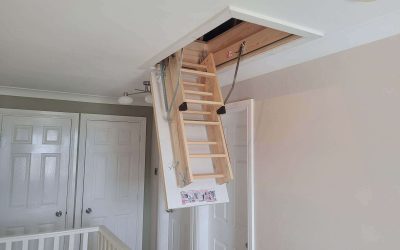
A fitted loft ladder provides a permanent access solution that can be opened whenever the boiler needs attention.
There are several different types available, including aluminium, timber, telescopic and folding designs. Which one is appropriate will depend on factors such as:
- Ceiling height
- Available floor space below the hatch
- Loft hatch dimensions
- Headroom above the opening
- Frequency of use
- Available space within the loft
- User requirements
For boiler access, stability is particularly important because an engineer may be climbing while carrying tools.
If you are unsure which design is suitable, our guide to choosing the right loft ladder explains some of the main differences between the available options.
The aim should be to create reliable access that is appropriate for the loft rather than simply fitting whichever ladder happens to fit the opening.
Does the Loft Hatch Need Changing?
Sometimes the ladder itself is not the main problem.
Older properties can have surprisingly small loft hatches. An opening that was originally designed to provide occasional access to roof space may not be particularly convenient when an engineer needs to enter carrying tools.
The position of the hatch also matters.
A hatch located directly beside a wall, above stairs or within a very restricted landing may limit the type of ladder that can be fitted.
In some cases, enlarging or relocating the opening may provide a much better long-term solution.
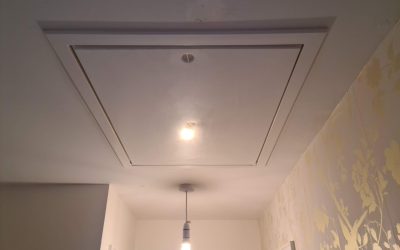
There are also benefits to upgrading an old, poorly insulated hatch while the access is being improved. Modern insulated hatches can reduce draughts and heat loss between the house and loft.
Our guide to choosing the right loft hatch covers the main points homeowners should consider before replacing or altering an existing opening.
You Need a Safe Route to the Boiler
Getting through the loft hatch is only the first part of the journey.
You then need to reach the boiler.
Many unboarded lofts consist of exposed ceiling joists with insulation between them. Although somebody may technically be able to move across these joists, they are not the same as a proper walking surface.
Missing a joist could damage the ceiling below and cause a serious fall.
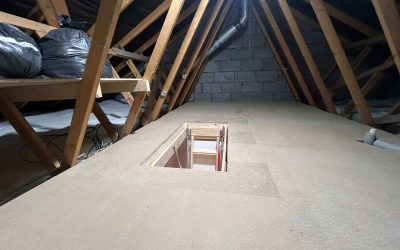
If the boiler is located away from the hatch, a properly planned boarded route can provide a much safer way of reaching it.
This does not necessarily mean boarding the entire loft.
In some homes, a dedicated walkway between the hatch and boiler may be sufficient. Other homeowners decide to combine boiler access improvements with additional loft boarding so the surrounding area can also be used for storage.
Loft Boarding for Boiler Access
Correct loft boarding needs to take both the structure and insulation into account.
Simply laying boards directly across insulation is not the right approach.
Modern loft insulation is often deeper than the existing ceiling joists. Compressing it underneath boards can reduce its thermal performance and may contribute to other problems within the roof space.
A properly designed loft boarding and insulation arrangement can create a solid walking surface while allowing suitable insulation depth to be retained beneath it.
For boiler access, the objective is straightforward: create a stable route between the loft hatch and the appliance.
The area immediately around the boiler may also need sufficient flooring for an engineer to stand and work safely.
How Much Space Does an Engineer Need Around a Loft Boiler?
There is no single platform dimension that should automatically be applied to every boiler installation.
The required clearances depend on the appliance, its installation instructions, position and the work required to service it.
Some installation specifications may require a substantial clear working area in front of the boiler as well as particular clearances at the sides or underneath.
This is why it is important not to build a boarded platform around an existing boiler based purely on guesswork.
Before installing flooring, check what access the appliance requires.
An engineer needs enough room to remove covers, inspect components, use tools and safely carry out servicing and repairs.
A narrow strip of flooring that technically reaches the boiler may therefore not provide sufficient working space once you arrive there.
Consider the Weight on the Loft Floor
A loft boiler adds weight to the roof space, but it is not the only load that needs considering.
There may also be:
- The weight of water within the system
- The engineer
- Tools and equipment
- Boarding
- Stored belongings
- Pipework
- Water tanks or other existing equipment
Standard ceiling joists were not necessarily designed to support large amounts of storage or additional equipment.
If there is any doubt about the structural capacity of the loft, professional advice should be obtained before adding extensive boarding or other significant loads.
Do not assume that because one section of the loft feels solid underfoot, the entire roof space is suitable for unrestricted flooring and storage.
Good Loft Lighting Is Essential
Trying to inspect or repair a boiler using a phone torch is far from ideal.
A boiler installed in a loft should have reliable lighting so the access route and working area can be clearly seen.
Lighting should illuminate:
- The loft hatch
- The top of the ladder
- The boarded walkway
- Obstacles and roof timbers
- The area immediately surrounding the boiler
The light switch also needs to be conveniently positioned so someone can illuminate the loft before moving through it.
Good lighting is particularly important during winter, when boiler problems are more likely to occur and the loft may be completely dark even relatively early in the day.
It can also make other loft maintenance considerably easier.
Think About the Open Loft Hatch
Once somebody has climbed into the loft, the open hatch itself can present another hazard.
The access opening may be directly behind or beside the route to the boiler.
Where there is a significant risk of somebody accidentally stepping or falling into the opening, the arrangement should be assessed and suitable protection considered.
Depending on the layout, this could involve guarding, a rail or another appropriate safety arrangement.
The exact solution will depend on the loft and should form part of the overall access planning rather than being considered after the flooring has already been installed.
Protect Pipework From Cold Temperatures
A loft can become extremely cold during winter.
Any boiler installation in an unheated roof space therefore needs to take low temperatures into account.
Pipework needs appropriate protection, and particular attention should be given to any part of the system that could be vulnerable to freezing.
Condensate drainage is another important consideration.
Frozen condensate pipes can cause boiler problems during prolonged cold weather, so the route, sizing and insulation of relevant pipework should follow the boiler manufacturer’s requirements and the advice of the qualified heating engineer.
Depending on the installation, additional frost protection measures may also be appropriate.
Do Not Block Loft Ventilation
Boiler access improvements should not compromise the way the loft itself functions.
If you are installing a boarded walkway or larger storage platform, existing ventilation routes should remain clear.
This is particularly important around the eaves, where insulation and boarding can accidentally restrict airflow.
Poor loft ventilation can contribute to condensation and damp during colder weather.
A professionally planned installation should therefore consider the boarding, insulation and ventilation together rather than treating each as a separate issue.
Can an Engineer Refuse to Service a Boiler in a Loft?
An engineer needs to be able to carry out their work safely.
If reaching a boiler involves an unsafe ladder, balancing across exposed joists, working without suitable lighting or standing on an inadequate surface, they may decide that the appliance cannot be safely accessed until those problems have been addressed.
That can become particularly inconvenient if you only discover the access problem when the boiler breaks down in the middle of winter.
Improving access before there is an emergency can therefore save considerable frustration later.
A suitable loft ladder, proper hatch, boarded route and good lighting can transform a difficult boiler installation into one that can be reached much more easily.
What If the Boiler Is Already in the Loft?
You do not necessarily need to be planning a new boiler installation to improve your loft.
Many homeowners inherit loft-mounted boilers when they buy a property.
The appliance itself may be perfectly serviceable while the access arrangements leave much to be desired.
Common problems include:
- No fitted loft ladder
- A very small hatch
- Exposed joists between the hatch and boiler
- Insulation covering the route
- No proper working platform
- Poor lighting
- Difficult access around stored belongings
These can often be considered separately from the boiler itself.
A loft survey can assess how a suitable ladder, hatch, walkway and lighting could be incorporated around the existing arrangement.
Should You Board the Whole Loft?
Not necessarily.
If your primary objective is providing safe boiler access, you may only require boarding between the hatch and the boiler together with a suitable working area around it.
However, once the work is being carried out, some homeowners decide to create additional storage at the same time.
This can make sense if the loft has enough suitable space.
The important point is that the flooring should be planned around the loft rather than covering every available area automatically.
Insulation, ventilation, services, pipework, structural loading and future access all need consideration.
What to Check Before Arranging Loft Work
If you already have a boiler in the roof space and are considering improving access, take a look at the loft before arranging the work.
Consider:
- Where the existing hatch is positioned
- Whether the hatch is large enough
- How the ladder will operate
- Distance between the hatch and boiler
- Existing insulation depth
- Whether any part of the loft is already boarded
- Pipework running across the proposed walkway
- Electrical cables
- Available headroom
- Existing lighting
- Ventilation around the eaves
- Working space around the boiler
It is also worth speaking to the Gas Safe registered engineer who maintains the boiler.
They can advise whether the existing appliance requires particular access or working clearances and identify any boiler-specific requirements that need to be preserved.
Improving Access to a Loft-Mounted Boiler
A boiler in a loft can work perfectly well, but it should not be difficult or dangerous to reach.
Suitable access generally means considering the whole route from the landing below to the working position in front of the appliance.
A properly chosen ladder gets you into the loft. A suitable hatch makes entry easier. Boarding provides a stable route to the boiler. Good lighting allows the engineer to see where they are going and work safely.
For homeowners considering loft ladders in Morley, or elsewhere across Yorkshire, these improvements can be planned together rather than adding individual elements one at a time.
If your boiler is already located in an awkward or difficult-to-access loft, arranging a loft survey can help establish what boarding, ladder, hatch and lighting improvements are practical.
Any changes directly involving the boiler, gas pipework, flue or gas installation should always be discussed with and carried out by an appropriately qualified Gas Safe registered engineer.
Loft Ladders Darley – Loft Ladders Menston – Loft Ladders Killinghall